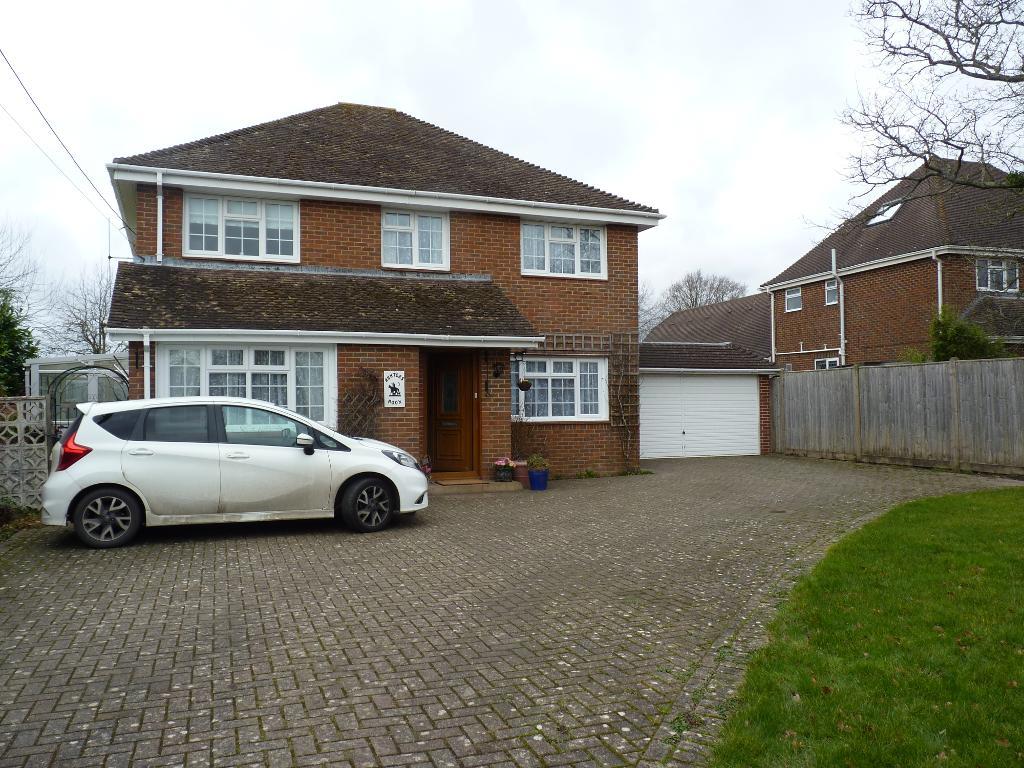
Front of house
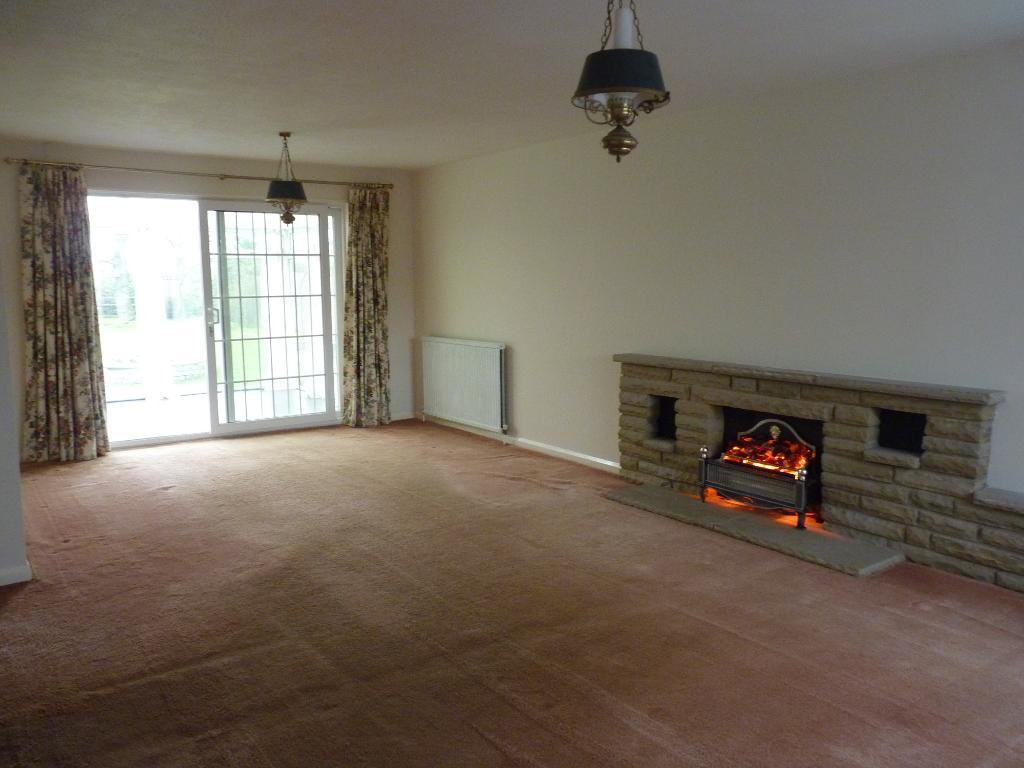
Lounge
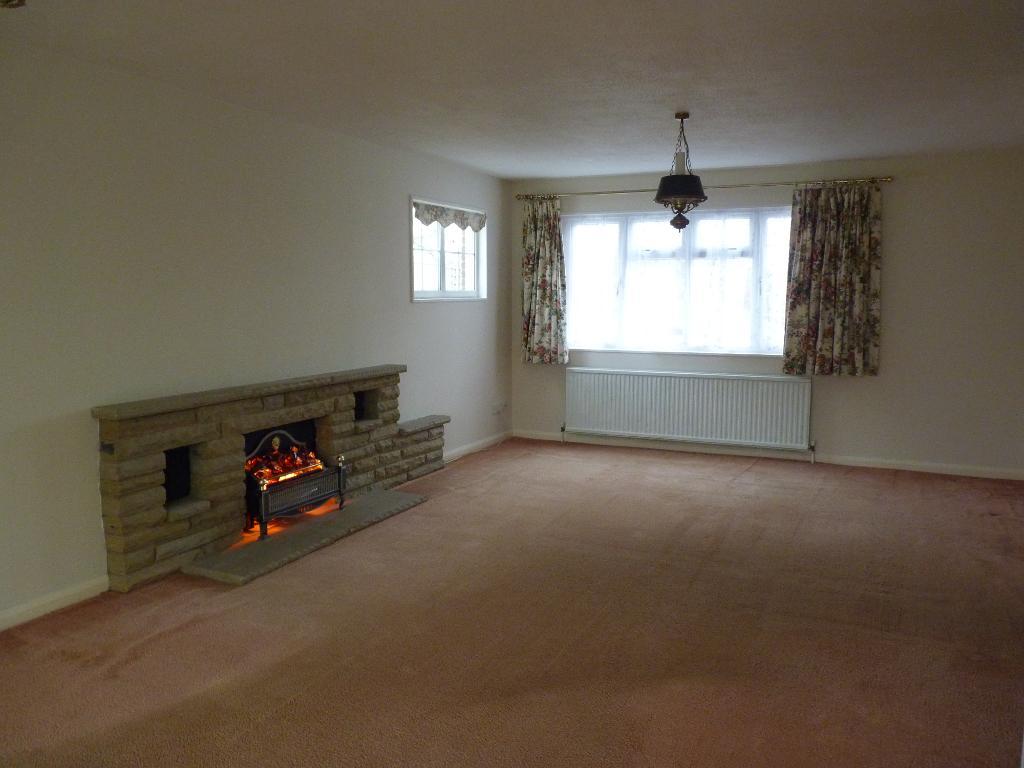
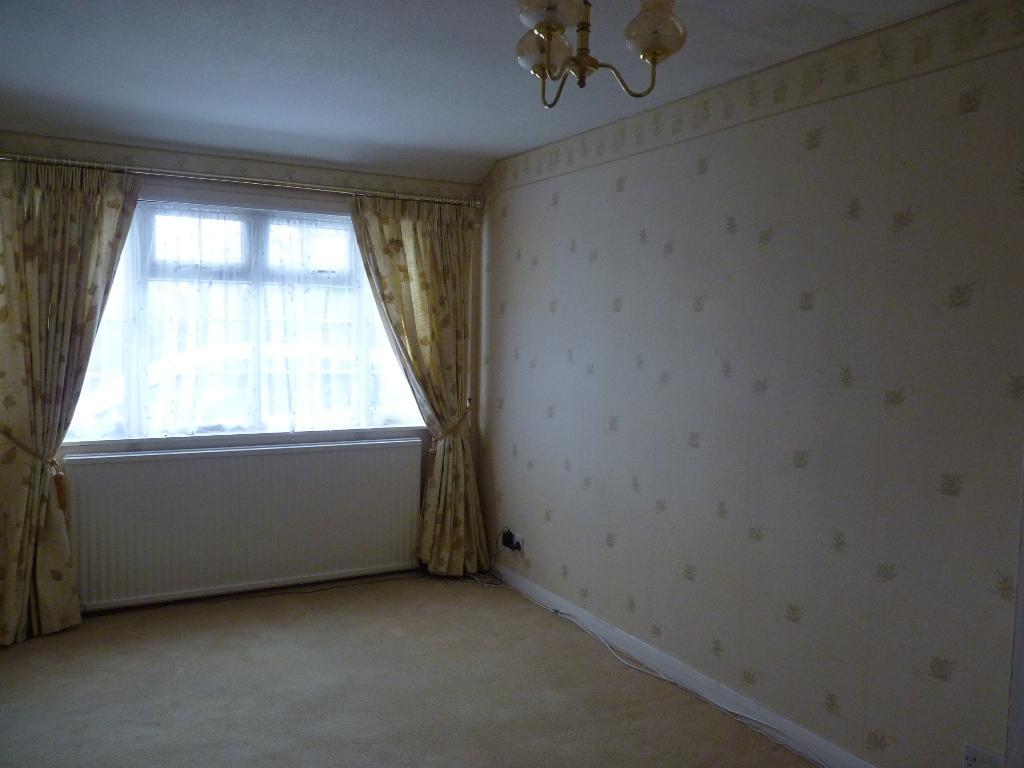
Study / Bedroom 5
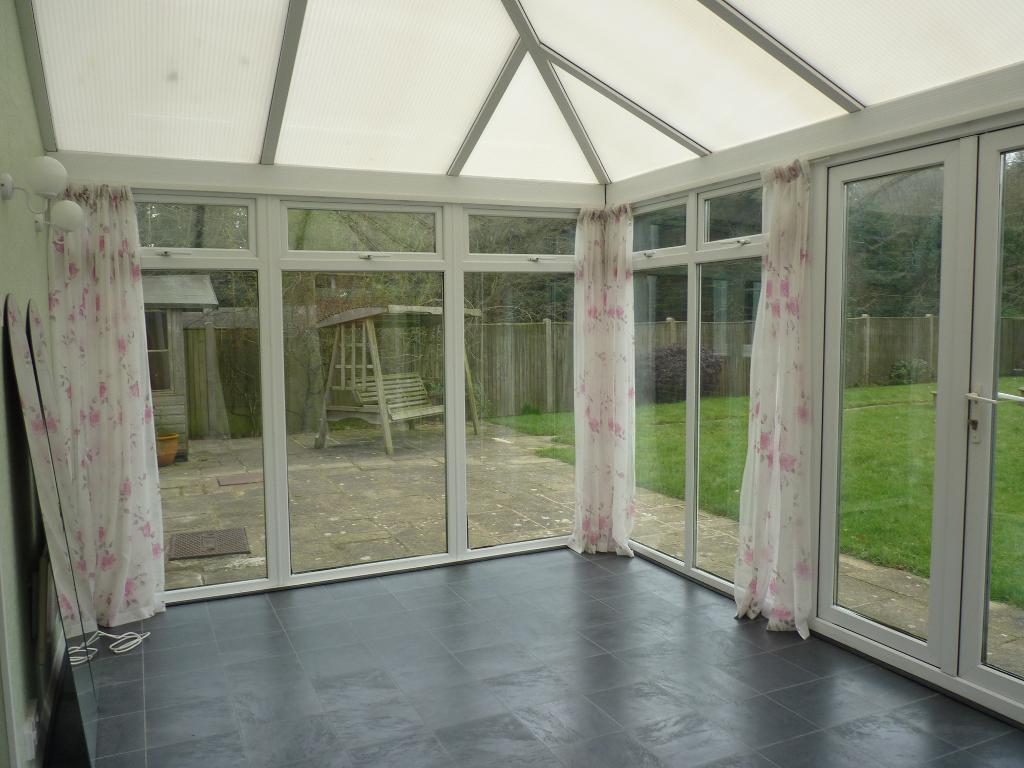
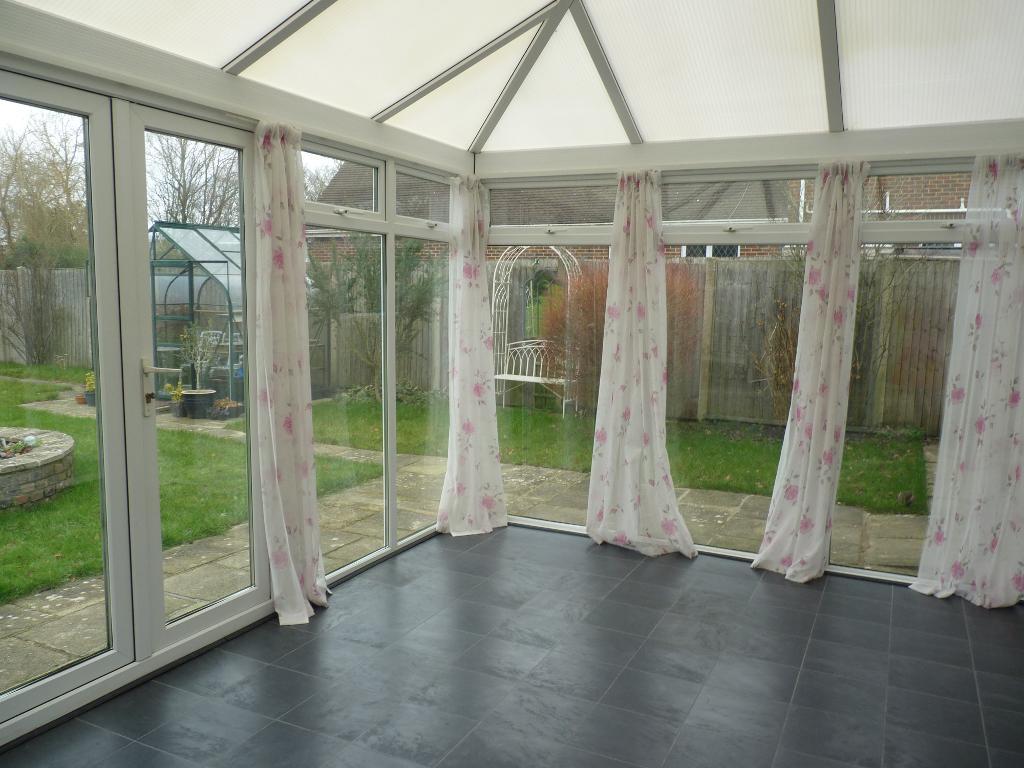
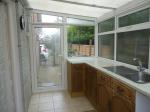
Conservatory
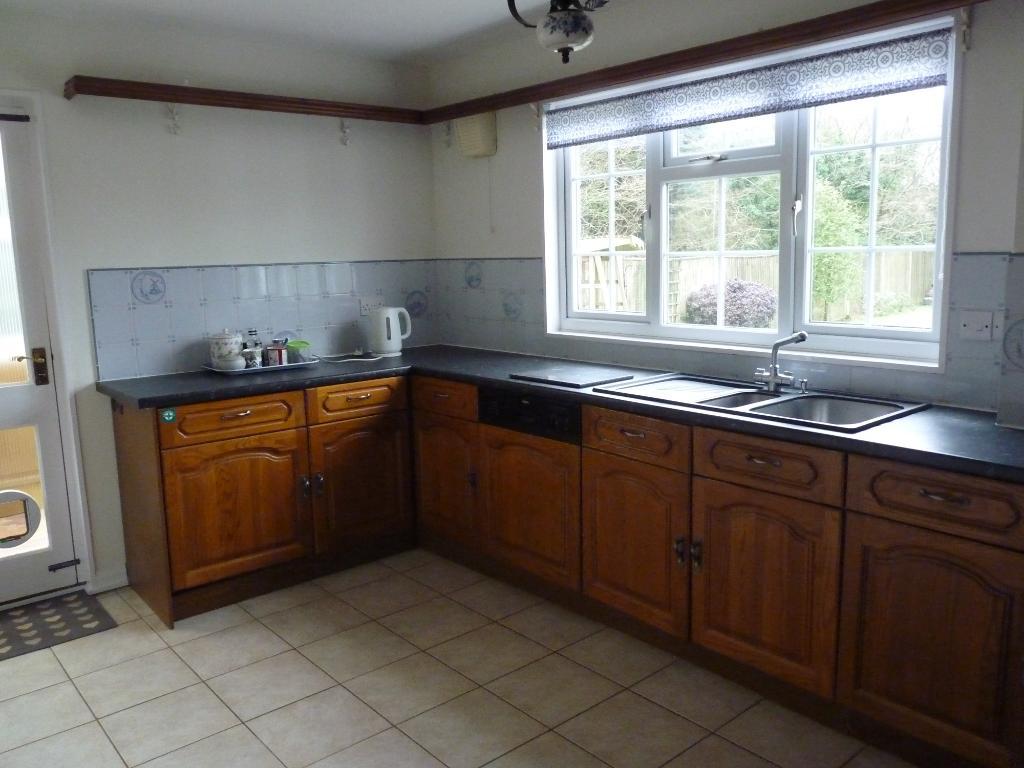
Kitchen
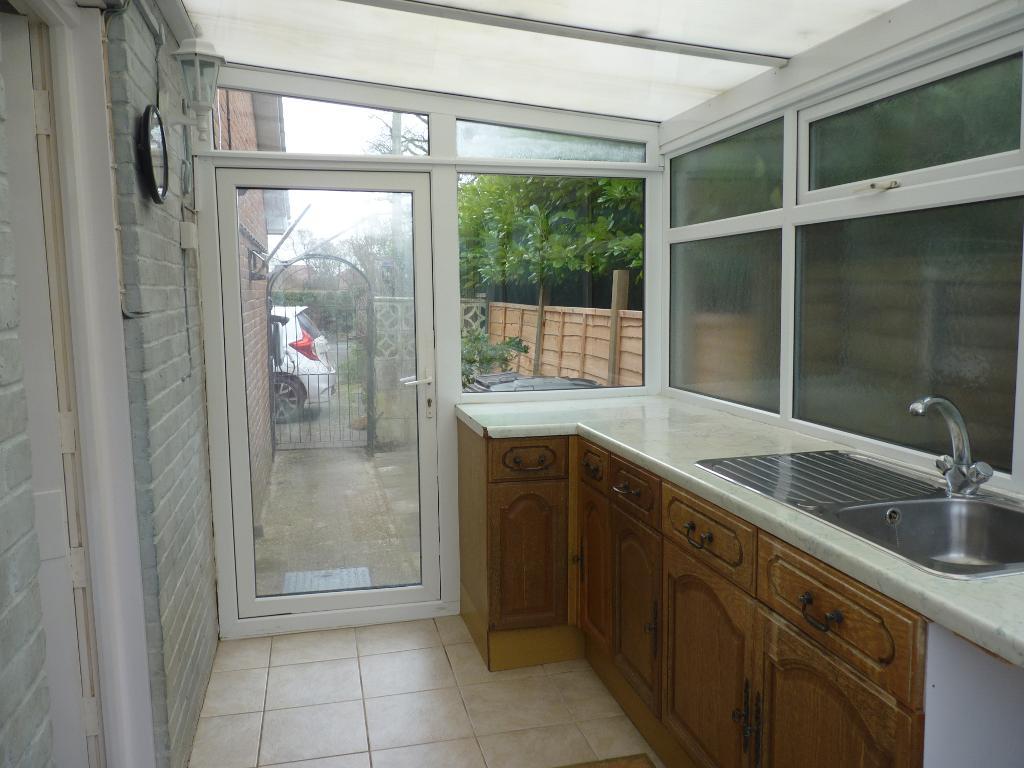
Utility room
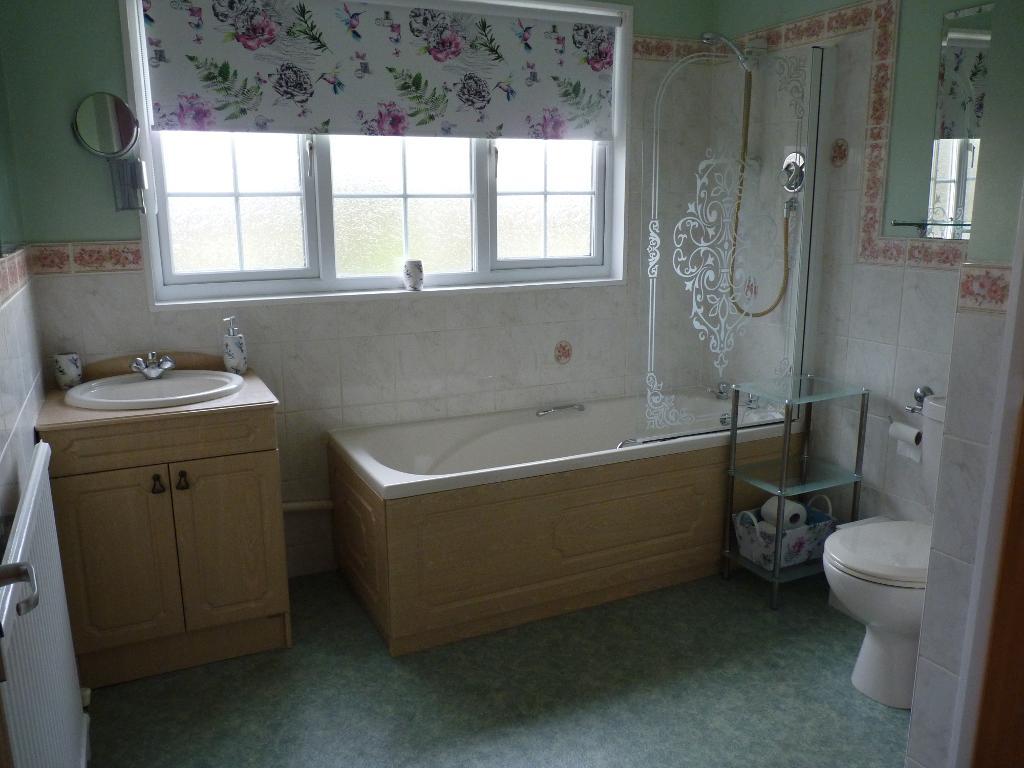
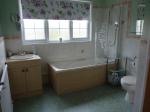
Bathroom
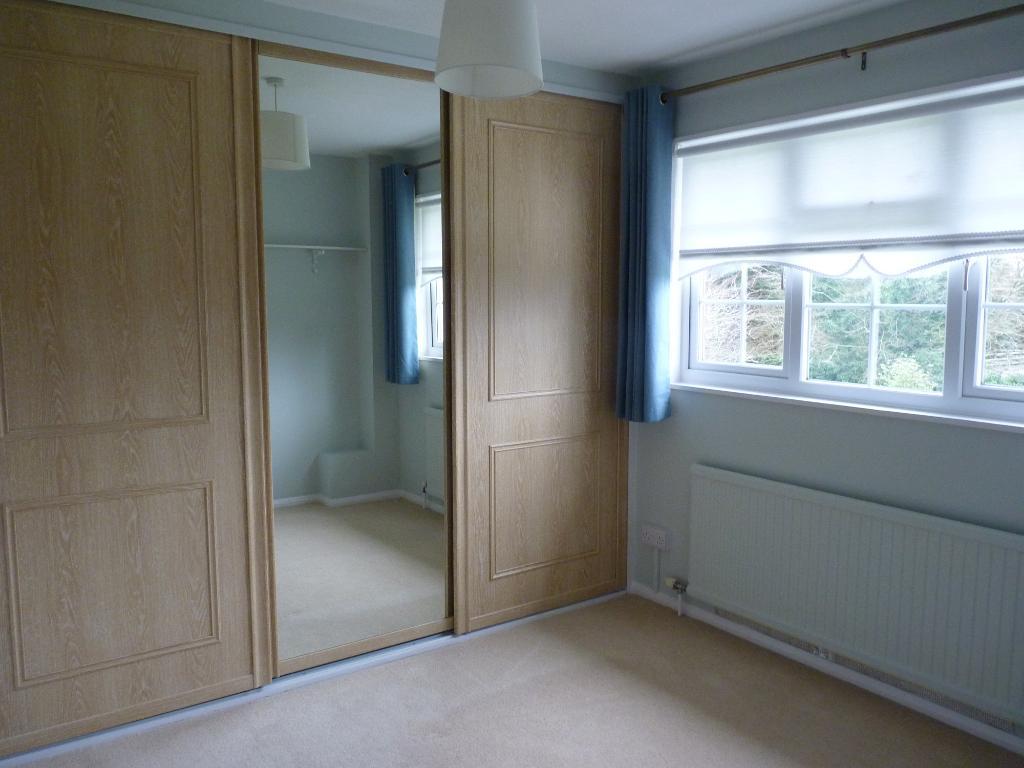
Bedroom
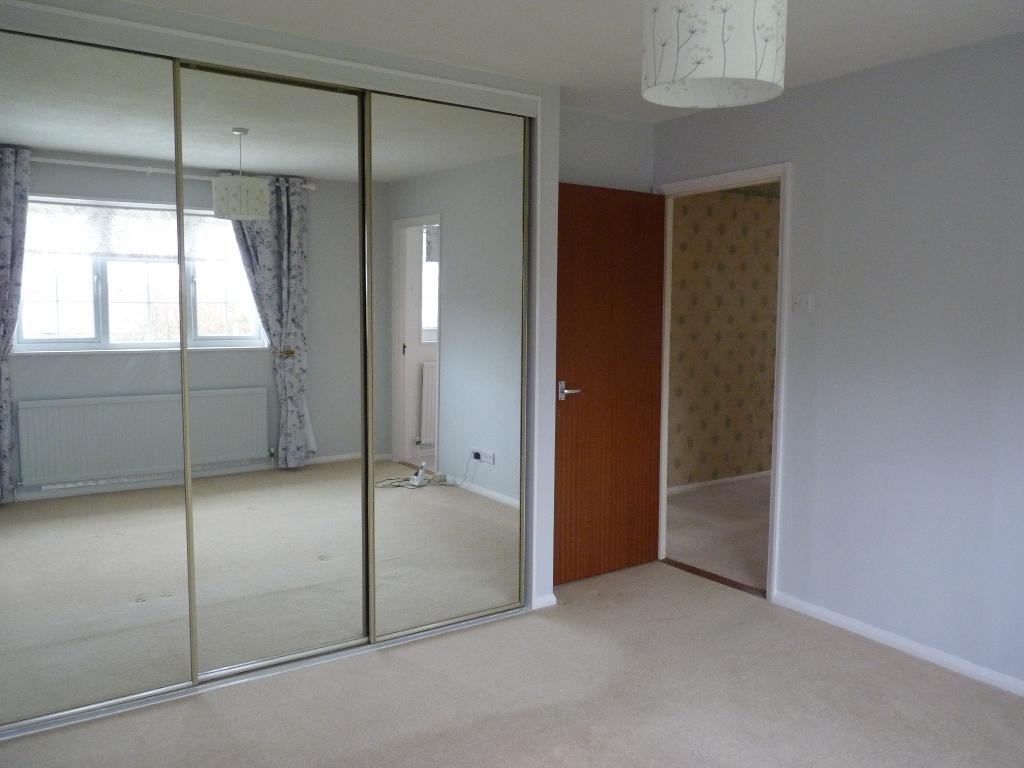
Bedroom
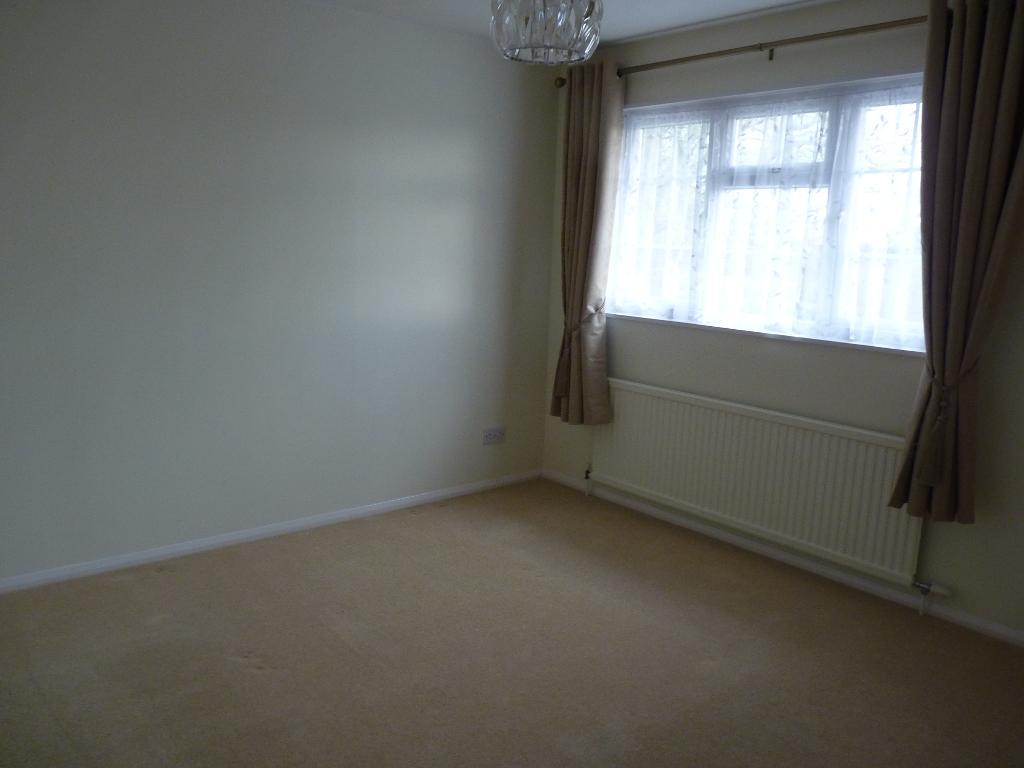
Bedroom
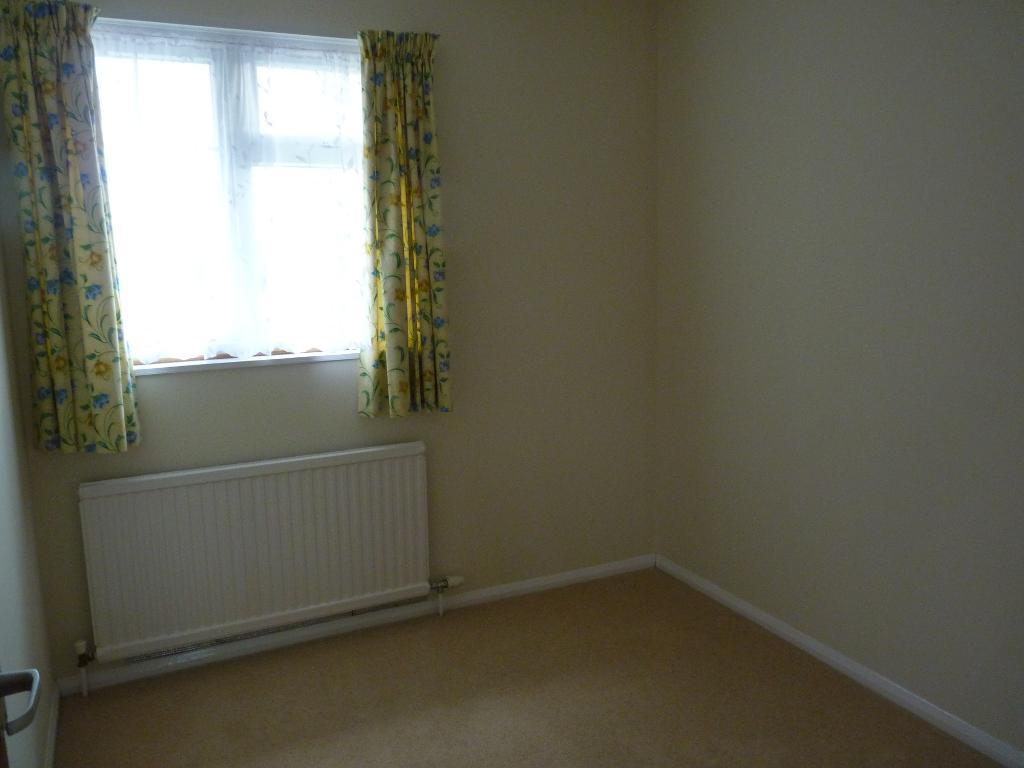
Bedroom
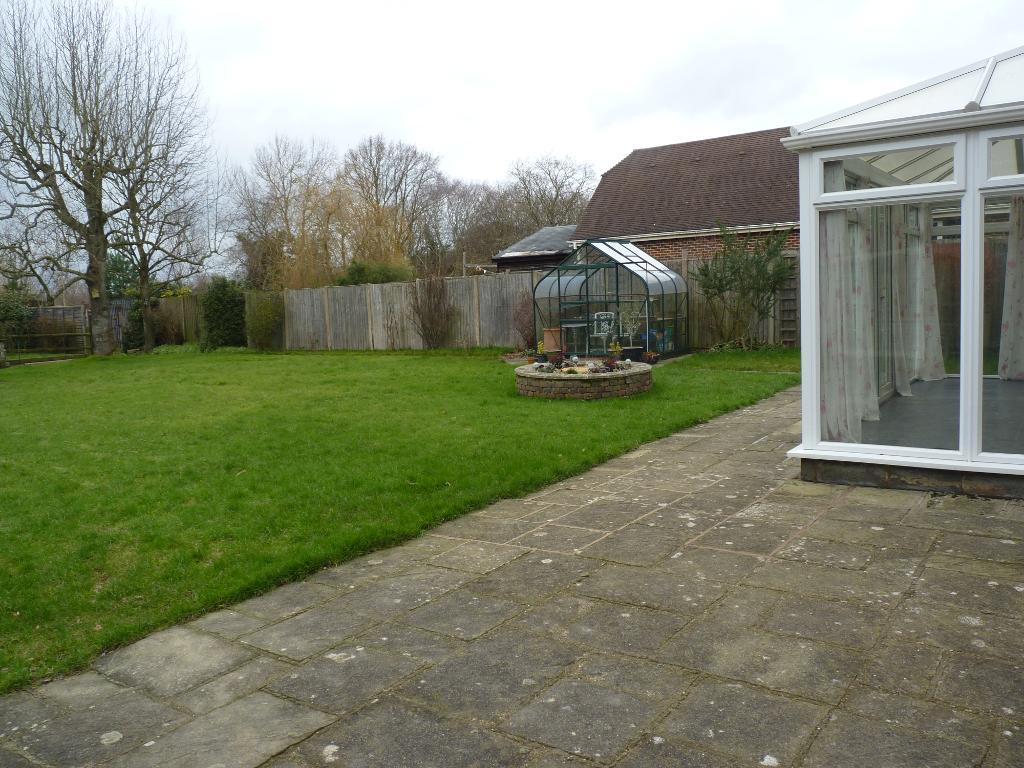
Back garden
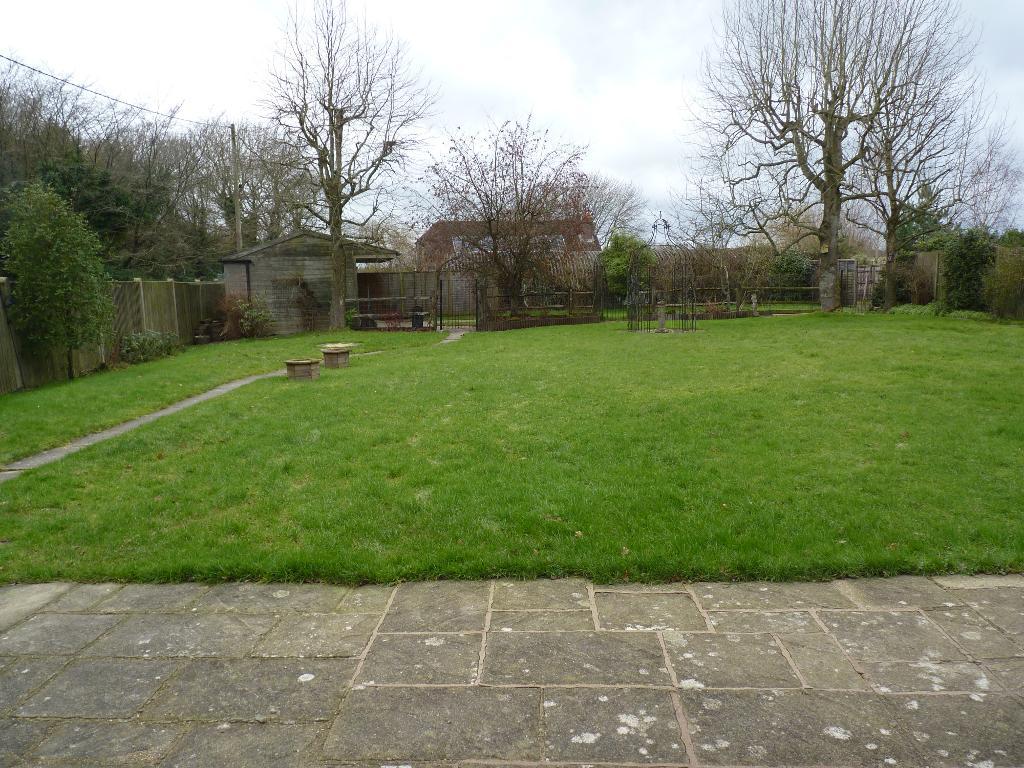
Back garden
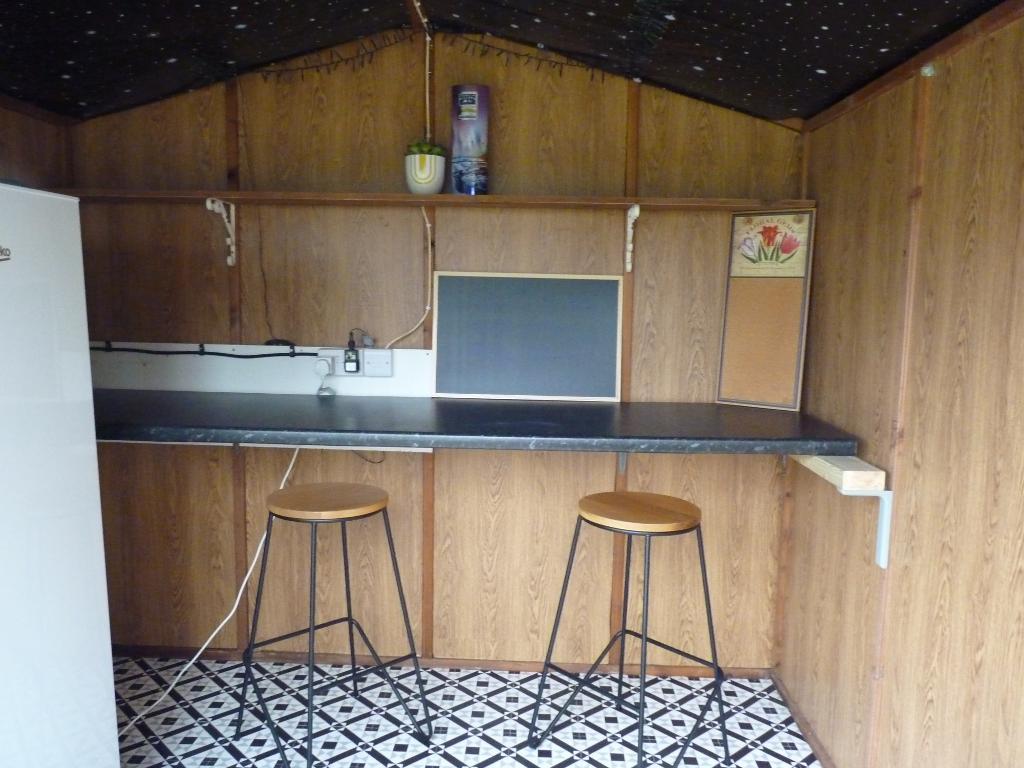
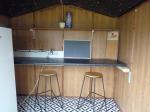
Workshop
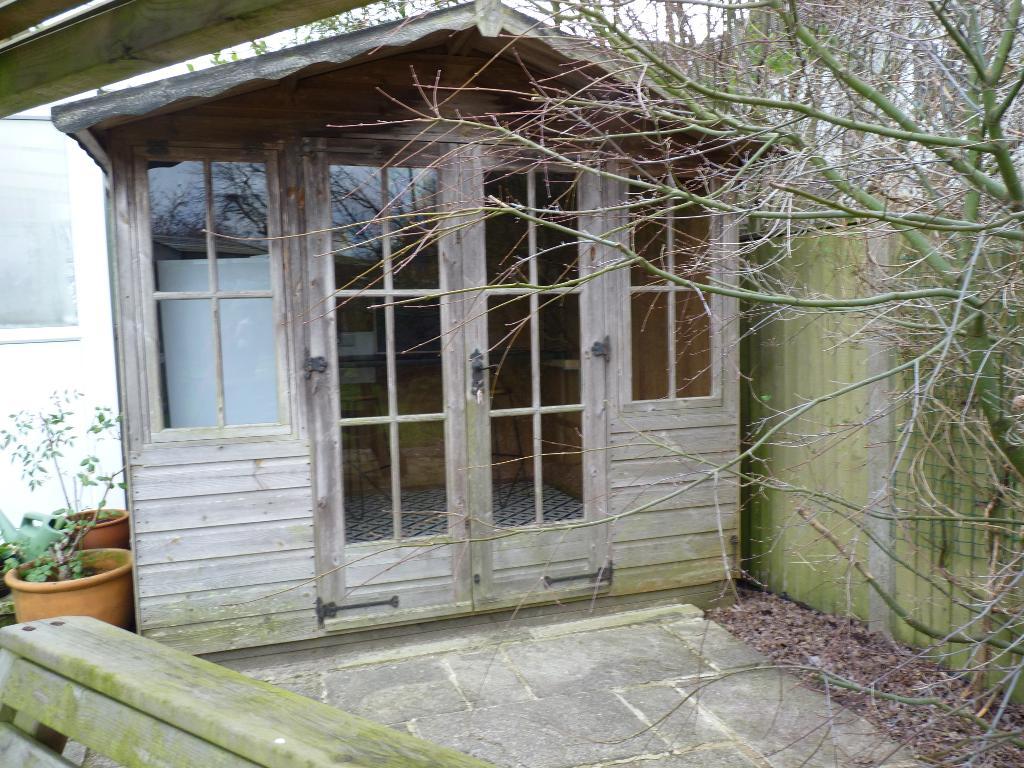
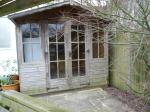
Summer House
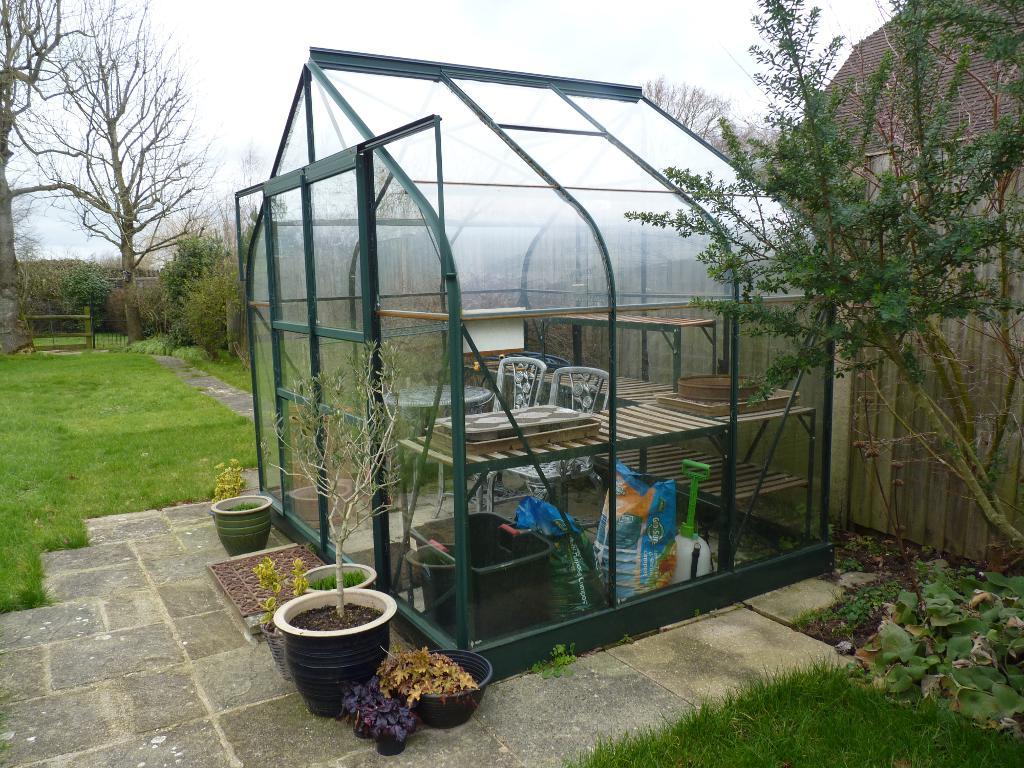
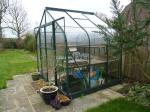
Greenhouse
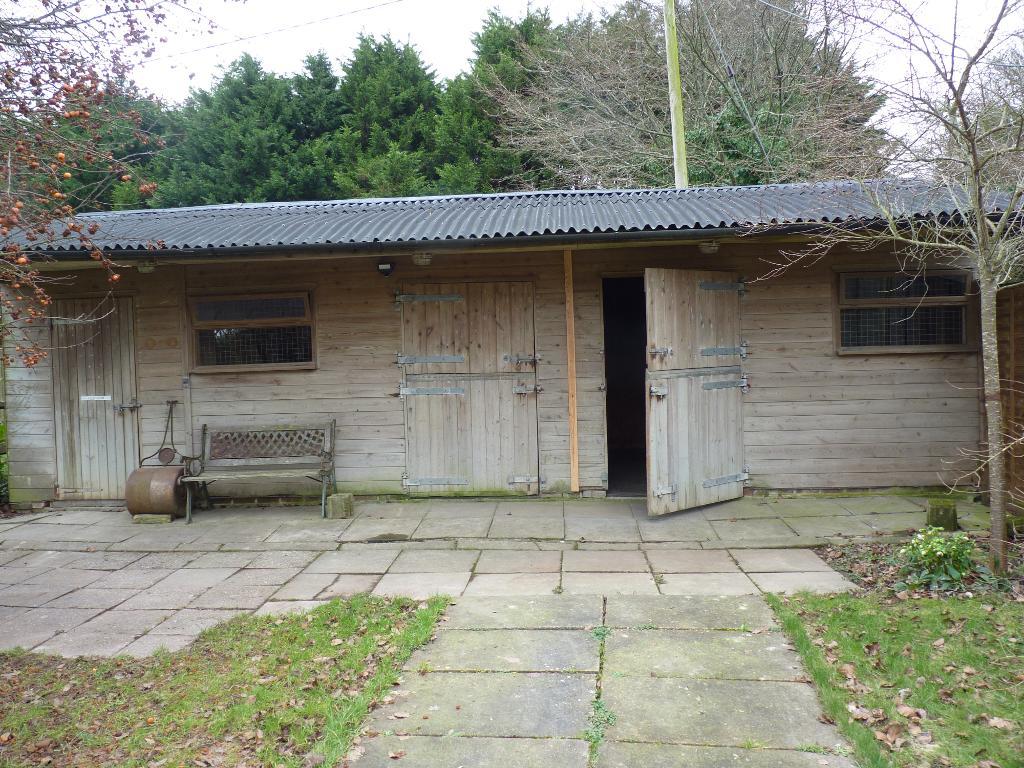
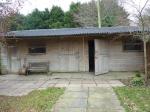
Stable Block
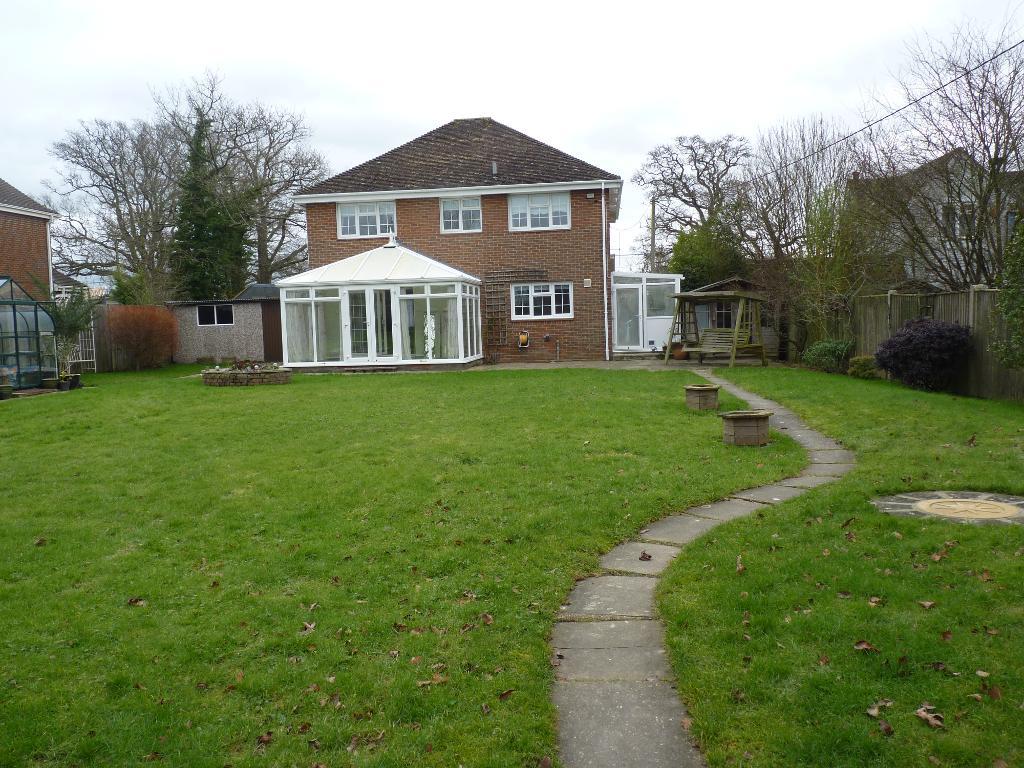
Back of house
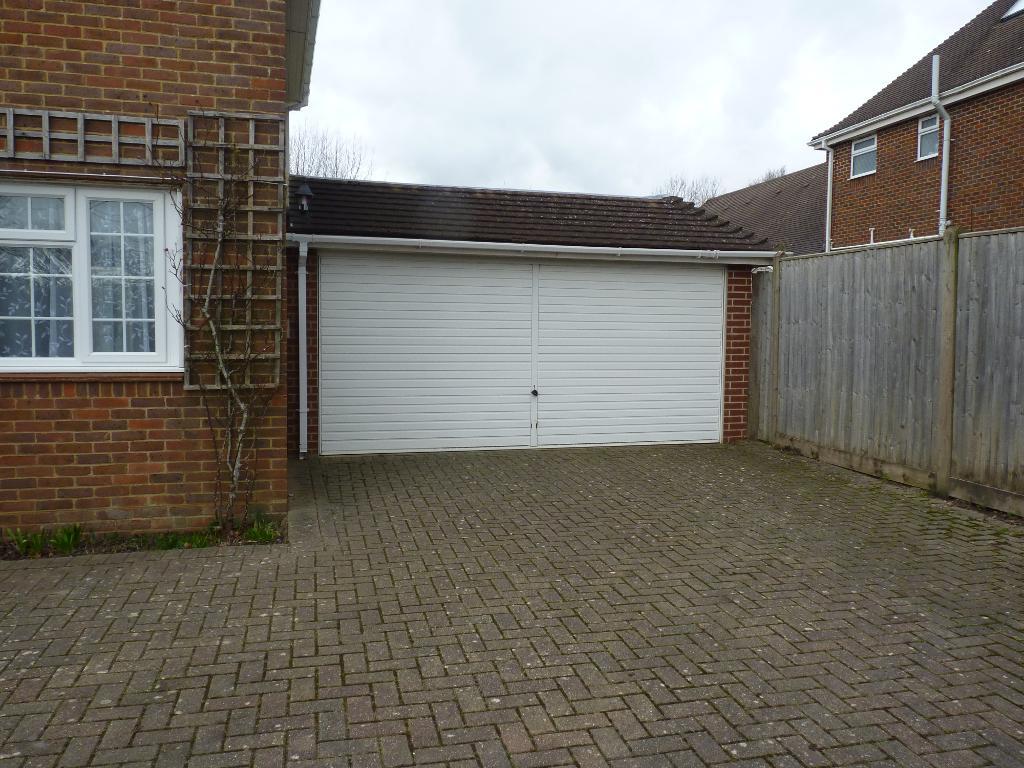
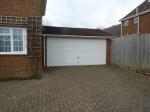
Double Garage
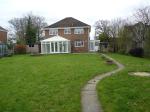
Key Features
- Four bedroom detached house
- Double garage with electric car charger
- Conservatory & Large driveway 3-4 cars
- 3 Double bedrooms + 1 single
- Includes two 11 x 11 stables &
- One 6 x 12 feedroom - new roof with elec
- Greenhouse + outbuildings
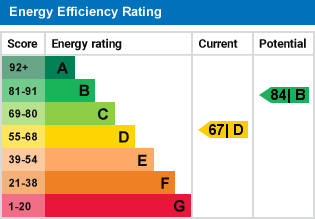
- EPC = D
- Available 6th September
Summary
A spacious four bedroom house with conservatory & large garden in a quiet semi rural position.
Master bedroom with en suite, one with shower room. Family bathroom & downstairs WC
Double garage with quick charge electric car charger + space on drive for 3-4 cars
The property also has stabling & comprises of two 12x12 stables + a 6 x 12 feed room all with top door padlocks They have had a new roof & fitted with LED electrics. Water is on site & can be easily re instated if required. Although there is no grazing with the property there is the possibility to rent grazing next door by separate negotiation. Vehicular access to the stables
Outside there is a greenhouse & another outbuilding with power. All outbuildings would be excellant as workshops or store rooms.
Location
Situated on a lane leading to Chiddingly with bridlepaths & good riding yet just about 1/4 mile from Horam village centre & main road to Eastbourne & Tunbridge Wells both within approx 30 minutes drive. A short walk to a 9 hole golf course & driving range & 5 minute drive to the excellant Gun pub & Tap room
Ground Floor
Lobby/hallway
with coat cupboard
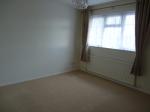
Study / 5th bedroom
15'05 x 8'03 with a built in wardrobe
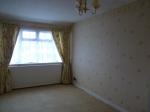
Living Room
24'07 x 11'08 with stone fireplace & electric fire, doors leading to conservatory
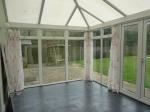
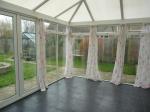
Conservatory
9'10 x 15'10 with Tile effect floor & electric fire, doors to garden
Cloakroom
WC & sink
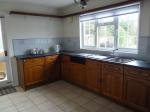
Kitchen
15'08 x 8'10 range of units with Electric oven & Induction hob. Dishwasher & undercounter fridge
Door to larder 78'01 x 3' with shelving & fridge/freezer
Appliances can be removed if required
Utility room
12'11 x 6'05 with washing machine , sink unit & worktops
Door to the front & to the rear garden
First Floor
Family Bathroom
8'04 x 8'04 with bath & shower over, WC & sink unit + airing cupboard
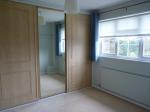
Bedroom 1
11'05 x 11'06 built in wardrobes + ensuite & shower with new electric shower
Bedroom
11'05 x 10'09
Bedroom
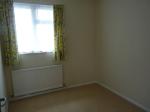
8'09 x 7'06
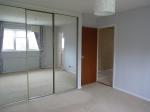
Bedroom
9' x 8'02 with wardrobes & shower unit ( not an ensuite)
Exterior
Garden
Front garden with large drive, DOUBLE GARAGE & ELECTRIC car power charger
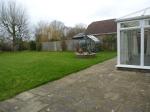
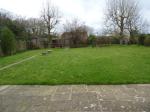
Good sized well maintained garden with GREENHOUSE
and SUMMER HOUSE
Path leading to the stables & separate entrance to driveway leading to the stables. Feed room 12' x 5'10 with light & power
2 Stables 11'04 x 11'08 Light & power rubber matting in both
Additional Information
Avaiable for viewing in August.
For further information on this property please call 01435 865151 or e-mail lettings@westwoods.co.uk
Tenancy Information
When you agree to rent the property and this is accepted by the Landlord a holding deposit of 1 week's rent is required. This holds the property for you while the references are being done. It is fully returnable or can be used towards the first months rent if required. £75 towards the referencing is only deductible if the referencing brings to light a problem that was not disclosed initially and the referencing is declined or you have a change of mind and decide against renting the property.
Westwoods is a member of the Property Ombudsman redress scheme. The membership number is T00487.
Westwoods protects clients' money. We are members of the Client Money Protection scheme. Our membership number is CMP002995.